Getting a Straight Answer on Step Costs
Paver step pricing is one of the harder numbers to find online. Most cost guides focus on driveways and patios, priced per square foot. Steps don’t work that way. They’re priced per step, per linear foot of stair width, or as a complete system, and the variables that move the price are different from flat surface work.
If you’ve already requested a quote and the number surprised you, this guide explains exactly what’s inside it. If you’re still in the planning phase, it gives you a realistic range to budget against before any contractor conversations begin.
The cost section in our complete guide to paver steps and stairs on 30A covers pricing at a high level. This article goes deeper into every factor that moves the number, with real ranges and a clear breakdown of where your budget actually goes.
If you’d like a site-specific quote rather than a general range, a paving company 30A specialist can assess your grade change and give you a number based on your actual conditions rather than a national average.
Why Step Pricing Is Different From Flat Paver Work
Before getting into numbers, it’s worth understanding why steps cost more per square foot of surface area than a standard patio or driveway.
Every step course requires individual base preparation, dimensional verification of riser height, tread setting, and riser face installation. A professional installer checks consistency at every single course, because riser inconsistency is a safety issue, not just an aesthetic one. That level of precision takes more time per unit of surface area than rolling out a flat paver field.
Steps also involve more cutting. Every tread has a nosing edge. Every riser face requires precise sizing. Any step with curved geometry, cheek walls, or a landing multiplies the cutting and layout time further. Add 30A’s coastal soil conditions, which require careful base preparation on sandy ground, and the labor component of a step installation is meaningfully higher per square foot than comparable flat work.
Typical Cost Ranges for Paver Steps on 30A
These ranges reflect installed costs, meaning materials and labor combined, for residential step projects along 30A in current market conditions.
Per-Step Pricing (Standard Residential Width of 4 to 6 Feet)
| Step Type | Concrete Pavers | Travertine | Brick Pavers | Natural Stone |
| Simple straight step | $200 to $350 | $350 to $550 | $275 to $425 | $400 to $650 |
| Step with riser face | $275 to $425 | $425 to $650 | $325 to $500 | $500 to $750 |
| Step with lighting conduit | Add $75 to $150 per step | Same | Same | Same |
Complete System Ranges (Including Base Preparation and Joint Sand)
| Project Type | Typical Installed Range |
| 3-step entry stair (4 ft wide, concrete pavers) | $800 to $1,400 |
| 3-step entry stair (4 ft wide, travertine) | $1,200 to $2,100 |
| 5-step pool deck access (5 ft wide, travertine) | $2,000 to $3,500 |
| 6-step retaining wall integrated stair (6 ft wide) | $2,800 to $5,000 |
| Curved radius entry stair (5 steps, travertine) | $4,500 to $8,000+ |
These are honest working ranges, not minimums designed to get you on the phone. The actual number for your project depends on the factors covered below.
Factor 1: Material Selection
Material is the single biggest lever on step cost after labor. Here’s how the common options compare in practical terms.
Concrete pavers are the most cost-accessible option. Material cost is lower than natural stone, they’re easy to source locally, and they come in sizes that minimize cutting waste. For homeowners prioritizing value without sacrificing quality, textured concrete pavers deliver strong results at a moderate price point.
Travertine is the most popular choice on 30A for good reason, but it carries a higher material cost than concrete. Travertine step treads are typically sold as pre-cut pieces at standard dimensions, which reduces some cutting labor, but the material itself costs more per unit. The premium is worth it for properties where barefoot heat comfort, wet traction, and coastal aesthetic matter most.
Brick pavers fall between concrete and travertine on cost for most applications. Their durability in coastal conditions is exceptional, and the material cost is predictable because standard brick sizes minimize cutting waste.
Natural stone (bluestone, limestone, granite) carries the highest material cost of any common option. Each piece requires more handling, more precise cutting, and often more base preparation to account for natural thickness variation. For estate properties and luxury vacation homes where the quality of the finish matters above budget, natural stone delivers a premium result.
Porcelain pavers are competitive with travertine on material cost and sometimes higher, depending on the specific product. Large-format porcelain requires skilled cutting with diamond blade equipment, which adds labor time.
Factor 2: Step Count and Total Height
More steps mean more of everything: more base courses, more tread units, more riser faces, more verification labor, and more joint sand. The cost per step tends to decrease slightly as step count increases because mobilization, base setup, and equipment rental are spread across more units. But total project cost increases linearly with step count.
A practical way to think about it: each additional step on a mid-range travertine stair adds roughly $400 to $600 to the project total, depending on width and complexity.
Total grade change height also matters independently from step count. A taller total height requires deeper excavation and a more substantial base at the bottom course to establish the correct elevation for the entire stair run. Projects with more than 4 feet of total height change typically require more base preparation work than shorter runs.
Factor 3: Step Width
Width has a direct, linear effect on material quantity and a meaningful effect on labor time. A 3-foot utility stair uses roughly half the tread material of a 6-foot entry stair, and the layout and leveling time scales proportionally.
Grand entry stairs of 8 feet or more are increasingly common on larger 30A properties, and the cost scales accordingly. Width is often where the biggest budget decision lies, because a wider stair requires more of everything without adding step count.
A practical rule: doubling the stair width roughly doubles the material cost and adds 50 to 70 percent to the labor cost for the same step count, since some labor tasks like base preparation and verification don’t scale perfectly with width.
Factor 4: Configuration Complexity
Not all step configurations are created equal in terms of installation time. Here’s how configuration affects cost relative to a simple straight run.
Straight run: Baseline cost. Predictable layout, minimal cutting, straightforward riser tracking.
L-shaped or U-shaped with landing: Adds the cost of the landing surface plus the labor of a direction change, typically 15 to 25 percent above a comparable straight run.
Curved or radius steps: The most labor-intensive configuration. Every tread requires individual cutting to follow the curve, layout time increases significantly, and riser consistency verification is more involved. Curved steps typically cost 40 to 80 percent more than a comparable straight run in the same material.
Floating steps: Require engineered footings or structural wall integration for each tread. The structural requirement adds cost that varies significantly depending on how the treads are supported.
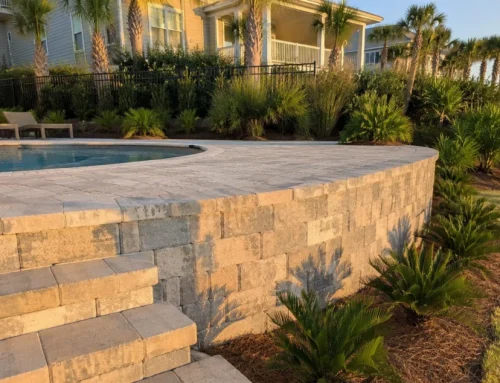
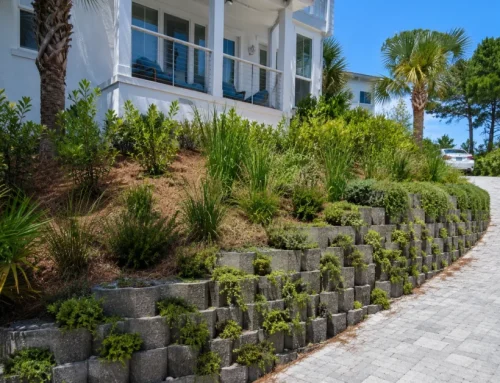
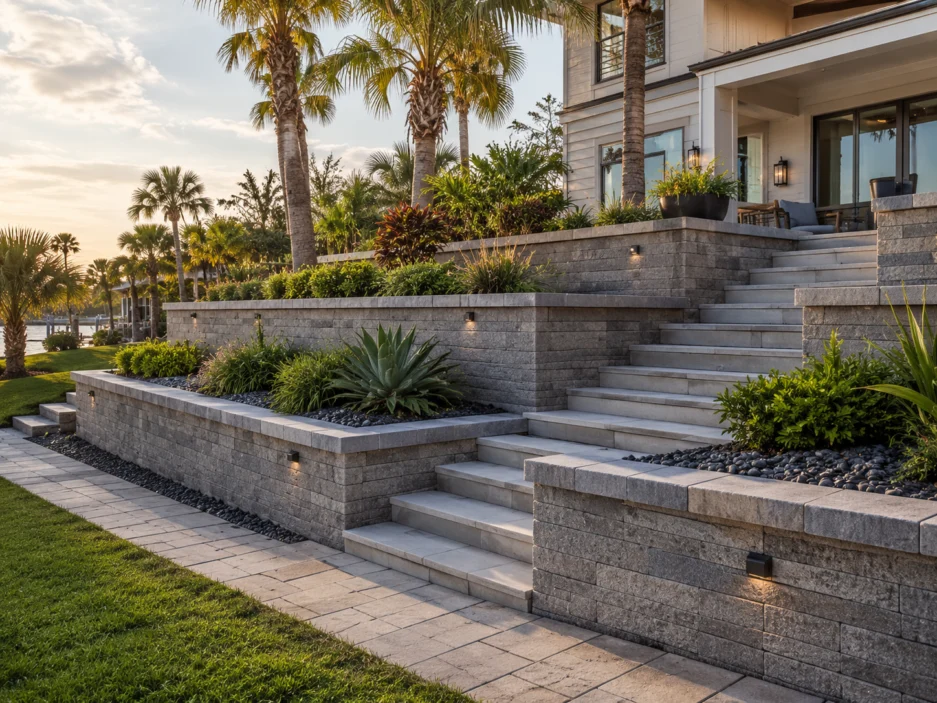
Integrated retaining wall steps: When steps are designed as part of a retaining wall system, the step cost is typically lower per unit than standalone steps because the wall structure provides the base support. However, the total project cost reflects both the wall and step scope combined.
Factor 5: Add-On Features
Several common additions move the price meaningfully and are worth budgeting for separately.
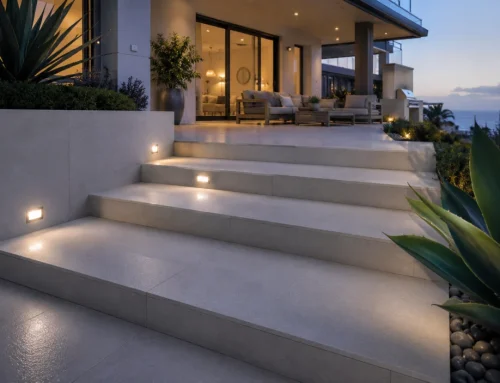
Cheek walls are the flanking side walls that frame a stair run. They add a finished, architectural quality and can incorporate planting pockets or lighting. A simple cheek wall pair on a 4-step entry stair typically adds $600 to $1,500 depending on height and material.
Integrated step lighting requires conduit runs, junction boxes, and LED fixture installation alongside the paver work. Budget $75 to $200 per step for lighting conduit and fixtures, depending on fixture type and conduit routing complexity. The lighting itself is a modest cost. The labor to retrofit lighting into an existing step system without conduit is far higher, which is why planning for it during installation pays off.
Landings at the top or bottom of a stair run add surface area priced similarly to a small patio section. A 4 by 6 foot landing in travertine adds roughly $400 to $800 to the project total depending on base conditions.
Removal of existing concrete or step structure adds demolition and disposal cost. Removing an existing concrete staircase typically adds $300 to $700 to the project, depending on the size and how accessible the structure is for equipment.
Handrail post sleeves require concrete footings adjacent to the step structure. If you’re planning to add handrails, including the post sleeve footings during step installation is significantly less expensive than returning to drill and set footings in a finished installation. Budget $150 to $300 per post location for the footing work.
Factor 6: Site and Access Conditions
30A’s coastal environment creates specific site conditions that affect step installation cost in ways that don’t apply in other regions.
Sandy soil base preparation: Sandy coastal soils require more careful compaction and sometimes additional base depth compared to more stable inland soils. Steps on sandy ground that aren’t properly compacted settle faster and unevenly, which is why reputable local installers don’t cut corners on base depth. Expect base preparation on sandy 30A soils to reflect appropriate depth rather than a minimum-cost specification.
Existing vegetation and root intrusion: Properties with mature trees near the step location may have root systems that complicate excavation and base preparation. Root removal or routing around significant roots adds time and cost that’s difficult to estimate without a site assessment.
Access limitations: Steps at the rear of a property with restricted equipment access require more hand labor for material delivery and excavation. Tight access typically adds 10 to 20 percent to labor cost on affected projects.
Proximity to pool or existing hardscaping: Steps adjacent to a pool, an existing patio, or other finished hardscaping require careful work to avoid disturbing the surrounding surface. This adds layout time and occasionally requires hand-cutting rather than saw-cutting at transition joints.
Comparing Quotes: What to Check
When you receive quotes from multiple contractors, matching the scope before comparing the price is essential. Two quotes for the same project can differ by 30 to 50 percent not because one contractor is better or worse, but because they’ve assumed different scope items.
Check that each quote specifies:
- Base depth and compaction method
- Whether riser faces are included or just treads
- Nosing overhang specification
- Edge restraint type and placement
- Joint sand type (polymeric vs. standard)
- Disposal of excavated material
- Whether cheek walls, landings, or lighting conduit are included or excluded
- Warranty terms on riser consistency
A quote that omits base depth and riser face details is not comparable to one that specifies them. Our guide on what affects paver installation cost on 30A covers how to read and compare contractor quotes across all paver projects, including the checklist questions that reveal scope differences before you sign anything.
Where the Money Actually Goes
For a homeowner wondering why a relatively small step project costs what it does, it helps to understand how the cost breaks down across a typical installation.
For a representative 4-step travertine entry stair, 5 feet wide, with riser faces and a modest cheek wall on each side:
| Cost Component | Approximate Share |
| Travertine tread and riser material | 30 to 35% |
| Base gravel and bedding sand | 8 to 12% |
| Labor: base preparation and compaction | 15 to 20% |
| Labor: tread and riser setting, verification | 25 to 30% |
| Cheek wall material and labor | 10 to 15% |
| Joint sand, edge restraints, cleanup | 5 to 8% |
Labor is typically the largest single cost component in a step installation, which reflects the precision and time that step work requires relative to flat paver surfaces. Base preparation and material together represent a significant share, and cutting corners on either one is where long-term problems originate.
A Note on Getting an Accurate Quote
Online ranges give you a realistic budget frame. They don’t give you a project number. The actual cost of your step project depends on your specific grade change, your site conditions, your chosen material, and the configuration your property calls for.
The most reliable way to arrive at an accurate number is a site assessment where the installer can see the grade, assess the soil, confirm the tread count, and understand how the step system connects to your existing outdoor space.
Frequently Asked Questions
Why do paver steps cost more per square foot than a patio?
Steps require individual dimensional verification at every course, more cutting per unit of surface area, riser face installation, and more precise base preparation to establish consistent riser heights. The labor intensity per square foot is meaningfully higher than flat paver work.
Is travertine worth the premium over concrete pavers for steps on 30A?
For steps with barefoot traffic, pool deck access, or prominent visual placement, yes. Travertine’s heat performance, wet traction, and coastal aesthetic deliver a noticeably better result in those applications. For utility steps in secondary locations, textured concrete pavers are a strong, cost-effective alternative.
Can I save money by using different materials for treads and the surrounding patio?
You can, but it usually costs you more in visual quality than you save in material cost. Material continuity between steps and adjacent surfaces is one of the most impactful design decisions on any outdoor hardscaping project. Mixing materials at transitions is one of the most common sources of outdoor hardscaping regret.
Do curved steps really cost that much more than straight ones?
Yes, meaningfully so. The cutting time alone for a curved radius step is significantly higher than for a straight run. Every tread piece requires an individual cut, the layout is more complex, and verification of riser consistency across a curve takes more time than on a straight run.
What’s the best way to keep step costs down without compromising quality?
Choose a straight run over curved geometry where the design allows it. Use concrete pavers in a quality textured finish rather than natural stone for secondary step locations. Plan lighting and cheek walls during installation rather than adding them later. And don’t reduce base depth or skip riser faces to save cost, since both shortcuts create problems that cost more to fix than they saved upfront.
How long does it take to get a quote for paver steps on 30A?
A reputable local contractor will typically assess your site and provide a written quote within a few days of an on-site visit. Quotes based on photos or measurements provided remotely are less reliable for step work than for flat surface projects, because site conditions and base assessment require a physical visit.
Ready to Get a Real Number?
A budget range gets you oriented. A site-specific quote gives you something to plan with. The team at 30A Delta Pavers provides detailed, line-item quotes for step and stair projects across the 30A corridor, with base preparation, riser specification, and scope clearly laid out before any work begins. Reach out to schedule a site assessment and get a number you can actually budget against.