The Most Overlooked Detail in Outdoor Hardscaping
Most homeowners spend serious time planning their driveway, patio, and pool deck. Steps get added at the end, treated as a connector rather than a design element. That’s a mistake worth correcting.
Paver steps are the most-used transition on any outdoor property. Every visitor uses them. Every barefoot trip from the pool deck to the yard passes over them in wet conditions. And every design inconsistency shows up more obviously at a step than anywhere else on the property.
This guide covers everything you need to know before planning a paver step project on 30A: design styles, dimensions that matter for safety, materials that perform in coastal Florida, what installation involves, and what it costs. If you’d like a specialist to assess your specific grade change before you commit to anything, a trusted paving contractor’s 30A team that knows local conditions is always the right starting point.
Why Paver Steps Outperform Concrete on 30A
Understanding the performance difference helps you make a more confident decision.
Flexibility under soil movement: 30A’s sandy coastal soils shift with moisture and storm events. Poured concrete is rigid and cracks when the ground beneath it moves. Individual paver treads flex slightly and can be lifted, re-leveled, and reset without disturbing the surrounding structure.
Repairability: A damaged paver tread is lifted and replaced. A cracked concrete step requires patching that rarely blends invisibly, or full reconstruction.
Heat performance: Travertine and lighter-toned paver treads stay meaningfully cooler underfoot than concrete in direct sun. That matters on pool deck stairs that see barefoot traffic throughout the day.
Traction: Textured paver treads provide reliable grip when wet. Smooth concrete without intentional surface treatment is genuinely slippery in rain and pool splash conditions.
Our breakdown of pavers vs. concrete durability on 30A covers the full performance comparison across all outdoor surfaces in more detail.
Riser, Tread, and Nosing: The Three Dimensions That Matter
The riser is the vertical height between treads. Too tall feels steep and tiring. Too short feels shuffling and awkward.
The tread is the horizontal walking surface. Shallow treads require careful foot placement, which increases fall risk.
The nosing is the tread overhang beyond the riser face below it. A 1 to 1.5 inch nosing improves visual proportions and provides a visual cue to the step edge.
The Comfortable Stair Formula
Landscape architects use this formula for outdoor steps: 2 × riser height + tread depth = 24 to 27 inches.
| Riser Height | Tread Depth | 2R + T | Comfort Level |
| 5 inches | 16 inches | 26 inches | Very comfortable |
| 6 inches | 14 inches | 26 inches | Standard comfortable |
| 7 inches | 11 inches | 25 inches | Acceptable minimum |
| 4 inches | 18 inches | 26 inches | Gentle, gradual |
For most residential steps on 30A, a 5.5 to 6 inch riser with a 14 to 15 inch tread is the most commonly used proportion. It suits a natural walking pace and works well for barefoot pool access.
Consistency matters more than perfection. The most common cause of outdoor step accidents is inconsistent riser heights within a single run. Every riser should be within a quarter inch of the others.
Design Styles That Work on 30A Properties
Straight Run Steps
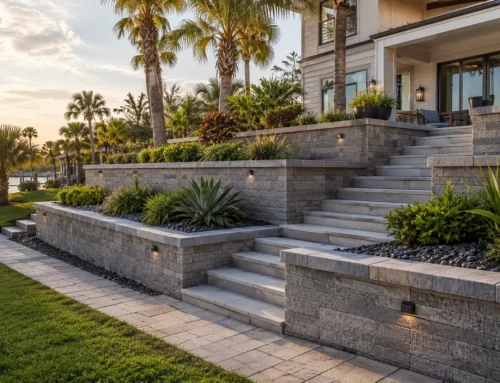
The most common configuration. Steps climb directly from one level to the next. Best for entry stair systems, pool deck access, and any clear, direct grade change. Enhance with cheek walls, integrated lighting, and landing pads for a finished look.
Curved and Radius Steps
Curved steps add an organic quality that suits coastal architecture particularly well. They require more precise cutting and layout, which adds cost, but the result reads as a genuine design feature rather than a functional connector. Works especially well for pool deck to yard transitions and entry approaches on larger properties.
Integrated Retaining Wall Steps
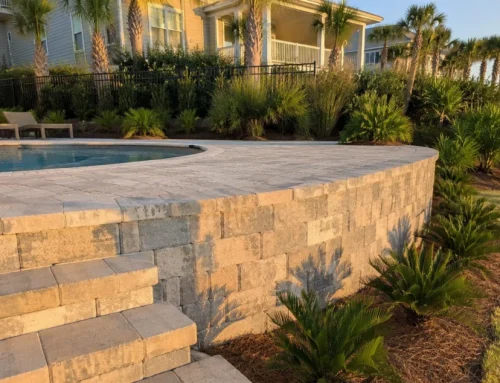
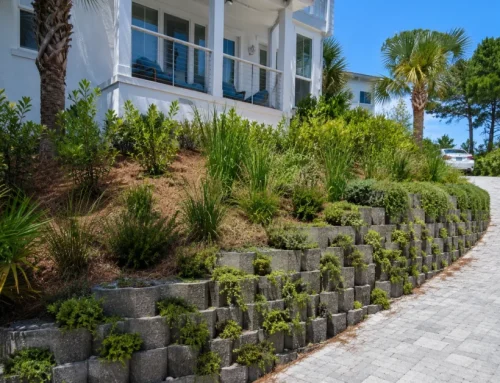
When a retaining wall manages a significant grade change, integrating steps directly into the wall structure rather than placing them in front of it is both more space-efficient and more visually cohesive. The step and wall system are designed together, so materials flow as a single continuous element.
Floating Steps
Individual tread units set as independent stepping elements through a planted area or cantilevered from a wall. They create an airy, contemporary look suited to modern coastal architecture. Best for low tread counts of three to five steps.
Materials: What Performs Best for Steps on 30A
Step treads face specific demands: consistent foot traffic, direct sun, wet conditions, and visual prominence. Here’s how each material holds up.
Travertine is the most popular choice for step and stair applications along 30A. Its naturally textured surface provides reliable wet traction. It stays cooler underfoot than concrete. It handles salt air and pool chemical exposure well when sealed. Use a honed or cross-cut finish, never polished, for any step application.
Brick pavers are exceptionally durable. Fired clay is resistant to UV fading, salt air, and coastal weather. The naturally rough texture provides consistent grip wet or dry. Works particularly well for entry stairs on traditional, cottage, and new urbanist properties.
Natural stone (bluestone, limestone, granite) provides a premium quality that suits larger estate properties. Bluestone is the most commonly specified natural stone for step treads due to its density and naturally textured cleft surface. All natural stone treads require sealing in 30A’s salt air environment.
Concrete pavers are the most versatile and cost-accessible option. Widely available, compatible with most architectural styles, and easy to match to adjacent surfaces. Always specify a textured or brushed finish rather than smooth-cast for step treads.
Porcelain pavers suit contemporary designs where clean, minimal joints are the priority. The critical requirement is a verified Dynamic Coefficient of Friction (DCOF) rating appropriate for wet exterior use. Confirm this before any porcelain tread is specified.
Quick Comparison
| Material | Wet Traction | Heat Performance | Salt Air Durability | Maintenance | Cost |
| Travertine (honed) | Excellent | Excellent | Very good (sealed) | Moderate | Higher |
| Brick pavers | Very good | Good | Excellent | Low | Moderate |
| Bluestone | Good | Good | Very good | Low to moderate | Higher |
| Concrete pavers (textured) | Good | Good | Good | Low to moderate | Standard |
| Porcelain (rated) | Good (verified) | Very good | Excellent | Very low | Higher |
Safety Standards That Actually Matter
Consistent riser height is the most important safety factor. A set of steps where one riser is 5.5 inches and the next is 6.5 inches is genuinely hazardous. The body anticipates a consistent rhythm and falters when that rhythm breaks. This is one of the strongest arguments for professional over DIY installation on step projects specifically.
Surface texture. Every outdoor step tread needs a surface that provides reliable wet traction. The finish matters as much as the material. A honed travertine tread with a non-slip sealer. A textured concrete paver rather than smooth-cast. A porcelain tread with a verified DCOF rating.
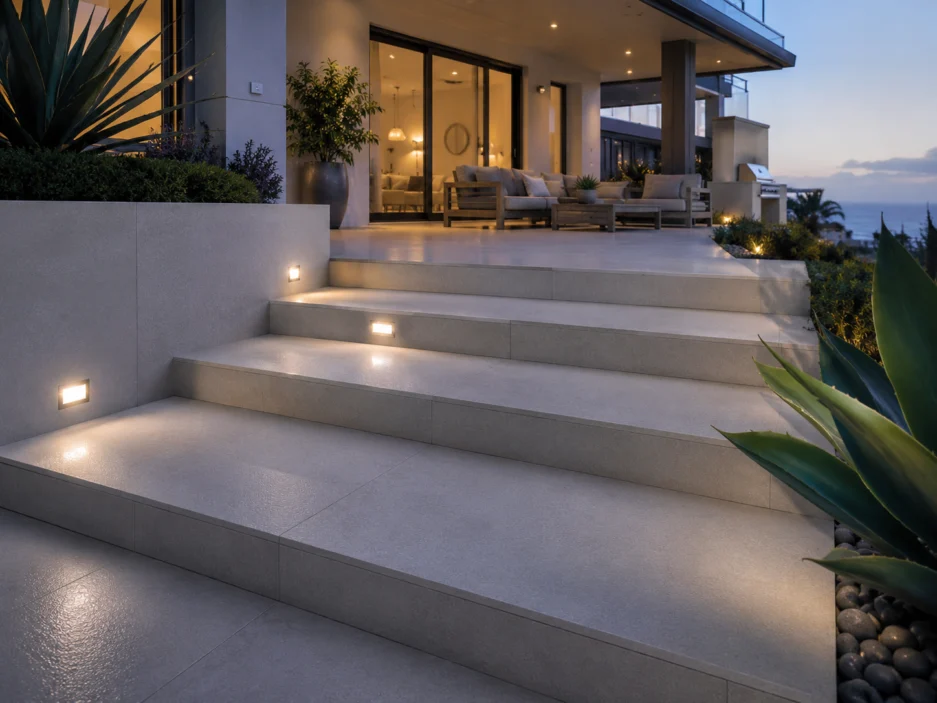
Step lighting. Edges that are invisible at night are dangerous. Low-voltage LED lighting recessed into cheek walls or under tread nosings dramatically reduces nighttime accident risk. Run conduit during construction. Retrofitting is expensive and disruptive.
Handrails. For runs of more than four risers, a handrail is worth serious consideration even where code doesn’t require it. Stainless steel cable, powder-coated aluminum, and wrought iron all resist salt air corrosion well.
Drainage at the base. The base of a stair run is a natural water collection point during heavy rain. Grade the paved surface at the base of every stair to drain water away from the step structure and prevent base saturation.
How Steps Connect to Your Broader Outdoor Space
The most successful step systems feel like part of a continuous outdoor environment rather than a transition between spaces.
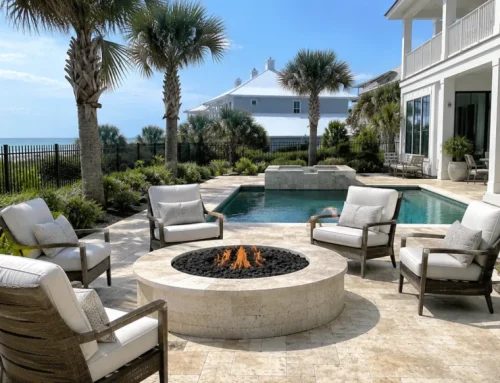
Steps connecting a pool deck to the yard in the same travertine as the deck surface read as a seamless resort-quality flow. Steps connecting a raised patio to a lower outdoor kitchen zone become a functional element within the outdoor living layout. Steps integrated into a fire pit area at a different grade create a natural amphitheater effect around the feature.
The rule is simple: use the same primary material across connected surfaces and let pattern, border treatment, or level change define individual zones. Material continuity is what separates outdoor spaces that look designed from those that look assembled.
What Paver Steps Cost on 30A
Step installations are priced differently from flat paver surfaces because they involve more precise dimensional control, more cutting, and more base preparation per square foot.
Key cost factors:
- Step count and total height: more steps means more courses, more material, and more verification labor
- Step width: wider steps require more material and layout time
- Material selection: natural stone and porcelain cost more than concrete pavers
- Cheek walls and lighting: add cost proportional to scope
- Curved vs. straight: curves require more cutting and precise layout
As a general orientation, simple straight-run concrete paver steps on 30A typically start at $200 to $350 per step for a standard residential tread width. Natural stone, porcelain, and complex configurations with cheek walls or curved geometry sit at the higher end. A site-specific quote from a local installer is the only reliable way to get an accurate number for your project.
Our overview of what affects paver installation cost on 30A covers the key cost variables across all paver projects in detail.
Maintenance: Keeping Steps in Good Shape
A simple routine keeps paver steps performing well for decades.
- Sweep regularly to prevent debris and organic buildup in tread joints
- Clean biological growth promptly: step faces create partial shade on the tread below, which accelerates algae and mildew growth in coastal humidity
- Refill joint sand annually: water running down steps during heavy rain gradually erodes joint sand; refill gaps with polymeric sand before weeds establish
- Reseal on schedule: travertine and natural stone treads every one to two years in 30A’s coastal environment; concrete paver treads every two to three years
- Check riser consistency after each rainy season; minor settling caught early is a simple re-leveling job
Frequently Asked Questions
How many steps do I need for a given height change?
Divide the total height in inches by your chosen riser height. A 42-inch grade change with a 6-inch riser requires seven steps. Confirm the result produces a riser height between 5 and 7.5 inches, and adjust slightly if needed to land on a whole number.
Can paver steps be installed over existing concrete stairs?
Sometimes, if the concrete is structurally sound, at the correct finished height, and properly sloped. Cracked or settled concrete is a better candidate for full removal and replacement.
Do paver steps require a permit in Walton County?
Steps that are part of a larger permitted project may require permits. Standalone residential step projects often don’t, but requirements vary by scope and location. Confirm with your contractor before work begins.
How long does a paver step installation take?
A standard three to five-step entry system takes one to two days on-site. More complex systems with cheek walls, retaining wall integration, or curved geometry take three to five days or more depending on scope.
Can I add handrails to existing paver steps?
Yes. Post sleeves set in concrete footings adjacent to the step structure work well. Footings should be placed outside the step base to avoid disturbing the existing installation.
How do paver steps hold up during hurricane season?
Well-installed steps with a properly compacted base handle normal hurricane season weather reliably. The main risk is base saturation from prolonged heavy rainfall on under-compacted base material. Steps built to appropriate base depth and drainage standards for 30A are resilient.
Ready to Plan Your Step System?
Paver steps are where your outdoor space makes its strongest impression and where safety matters most. Getting the dimensions, materials, and design right from the start is what separates a step system that feels like it belongs from one that feels bolted on. The team at 30A Delta Pavers designs and installs step systems as part of complete outdoor hardscaping projects across the 30A corridor. Reach out to speak with a specialist and get a site assessment before you commit to any design or material choice.